
Blower Door Testing & Building Enclosure Diagnostics
Drafts, uneven temperatures, excess humidity, and high energy bills can be signs that your home’s building enclosure needs attention. The enclosure including its air barrier and insulation works with your heating, cooling, and ventilation systems to manage heat, air, and moisture.
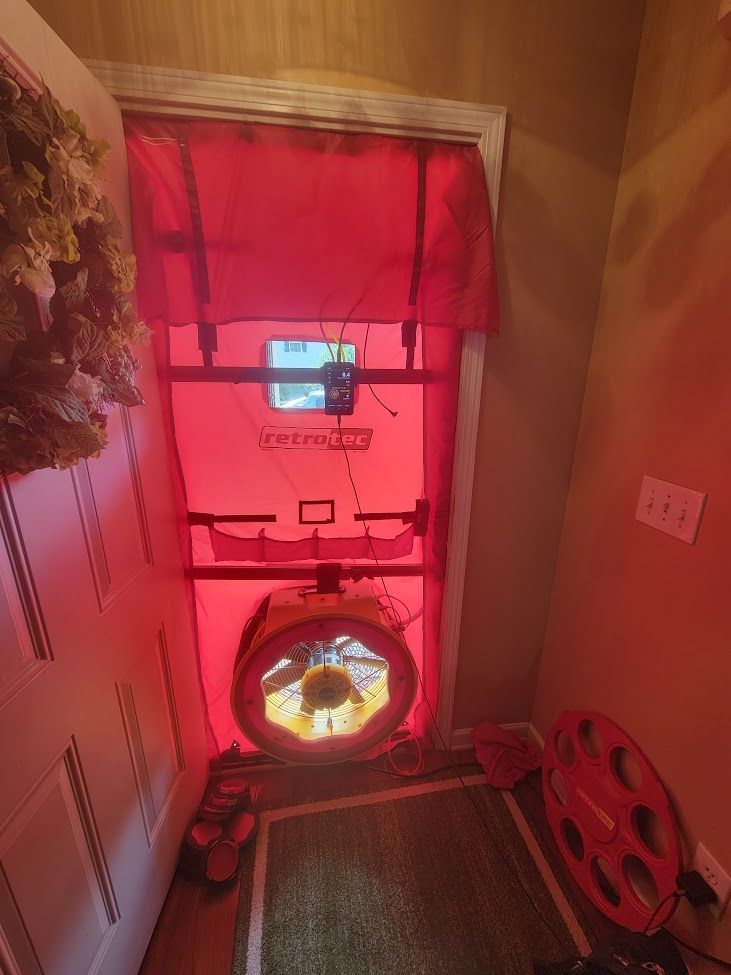
TruResults Home Services provides blower door testing, building enclosure diagnostics, and targeted air sealing throughout Metro Atlanta. We measure overall air leakage, investigate accessible leakage pathways, and evaluate conditions that may be affecting comfort, energy use, and moisture control.
Depending on the concerns and conditions found, further evaluation may include pressure testing, infrared imaging, and inspection of insulation and air-barrier details. These findings help us determine where improvements are needed and whether other building or HVAC conditions require investigation.
Our service can extend from diagnosis to corrective work. Blower door-assisted air sealing helps us target identified leakage areas, while testing before and after the work measures the improvement. We also consider how changes in airtightness may affect ventilation and the operation of the home’s systems.
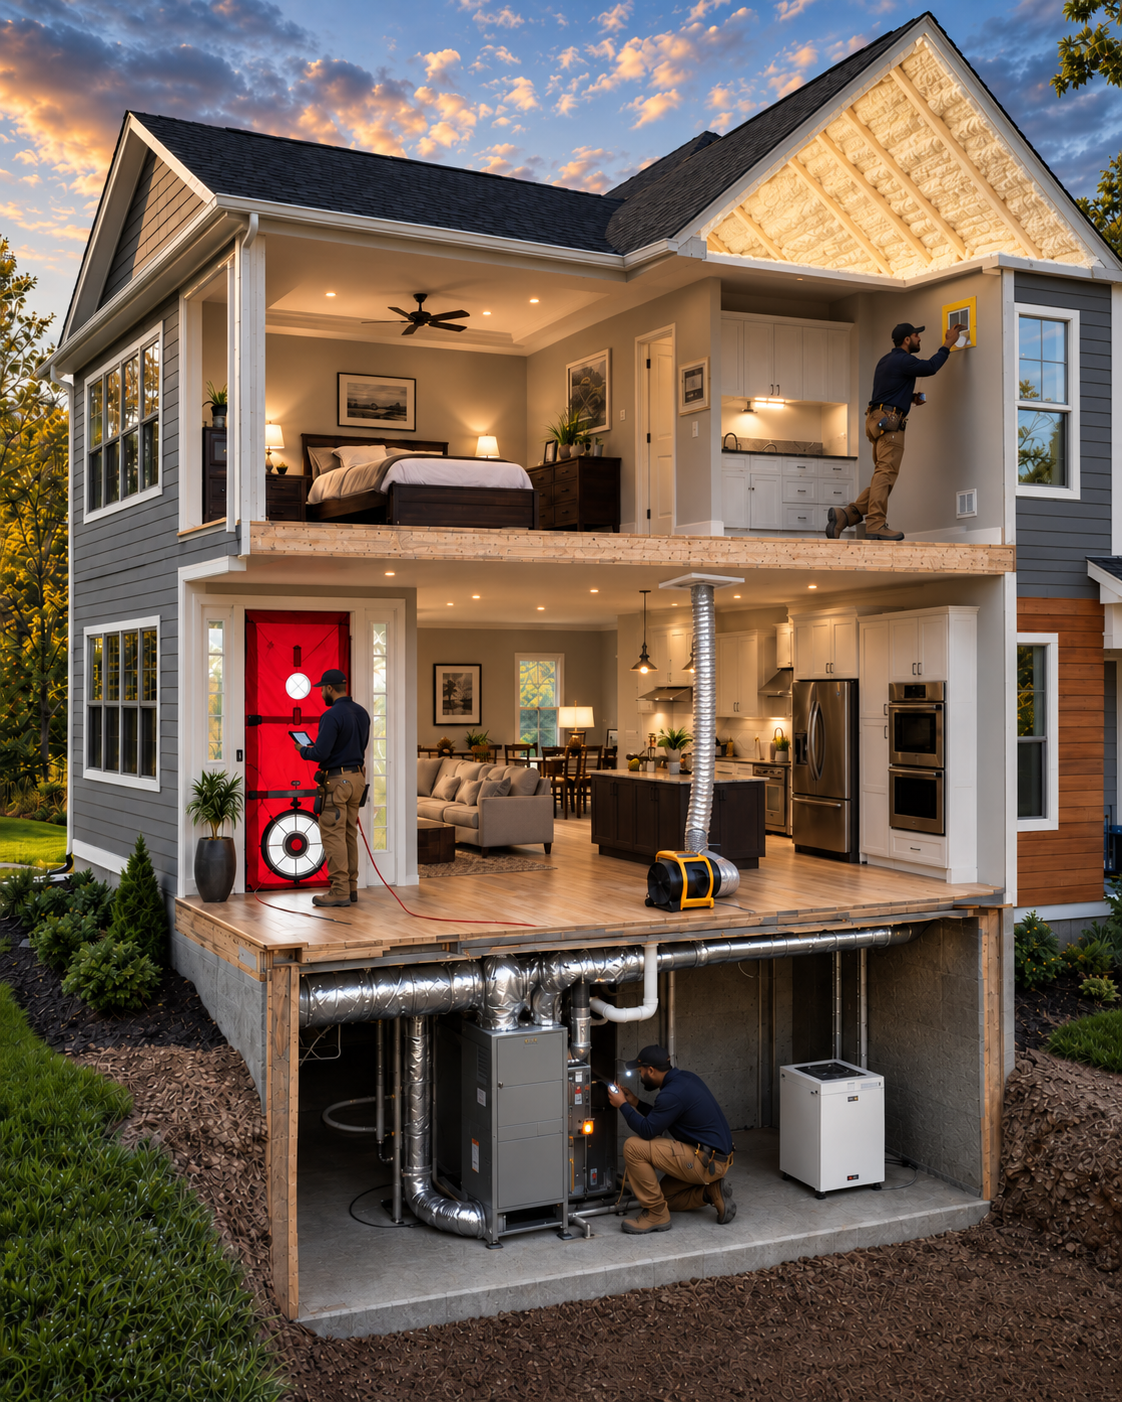
Quality You Can Measure
A home’s appearance can show craftsmanship, but many of the systems that determine its performance are hidden from view. True construction quality depends on how well the building enclosure, insulation, ductwork,
HVAC equipment, ventilation, and moisture controls work together.
Air tightness is only one part of the equation. A home can test tight and still have duct leakage, pressure imbalances, insulation defects, inadequate ventilation, humidity concerns, or equipment that does not match the needs of the home. Drafty homes can experience many of the same problems for different reasons.
Our performance testing measures how air, heat, and moisture move through the home. Blower door testing, duct leakage testing, pressure diagnostics, thermal imaging, and HVAC evaluation help us identify the source of comfort, air quality, moisture, and energy concerns.
Through building science and diagnostic testing, we evaluate how the building enclosure, insulation, ductwork, HVAC, and ventilation interact under real operating conditions. The results provide a clear, measured picture of how the home manages air, heat, and moisture, and how those conditions affect comfort, indoor air quality, energy use, and durability.
When To Test
- New Construction
- Renovations
- Quality Control
- Home Physical
- Home Buying
- Energy Audits
- Comfort Complaints
When Air Leakage Becomes a Moisture Problem
A small air leakage path can cause serious damage when it carries moisture into walls, ceilings, or roof assemblies. When warm, humid air reaches a colder surface, condensation can form inside the building enclosure.
The problem does not always appear in plain sight. Over time, hidden moisture may reveal itself through dripping, puddling, stains, wicking, wood decay, corrosion, or deteriorating building materials. Blower door testing and enclosure diagnostics help trace the airflow and pressure conditions behind these symptoms, providing a clearer picture of what is happening within the home.


Test Driving The Home As A System
A Performance Audit uses the Blower Door Envelope Exam to quantify air leakage and evaluate how the building enclosure responds under controlled pressure. This process helps identify leakage pathways, pressure imbalances, and areas affecting airflow, heat transfer, and moisture movement.
Depending on the home and the conditions being evaluated, testing may include a building enclosure assessment, blower door testing, zonal pressure testing, fog testing, pressure pan testing, infrared scanning, exhaust fan airflow measurements, and ventilation analysis. Combustion safety and CAZ testing are performed when gas appliances are present.
Together, these measurements show how the building enclosure, duct system, HVAC equipment, exhaust systems, ventilation, and combustion appliances interact while the home is operating.
Blower Door Assisted Targeted Envelope Air Sealing
Air Sealing for a Better Performing Home
We provide air sealing services throughout Georgia, including Metro Atlanta, Macon, and surrounding communities. Using blower door testing and building enclosure diagnostics, we measure air leakage and identify where sealing can improve the home’s performance. We select sealants, foams, gaskets, and other air barrier materials to suit the surfaces, conditions, and purpose of each application.
Air sealing is a fundamental part of getting a home right. In existing homes, gaps around penetrations, framing connections, attic openings, and crawl spaces can allow unwanted air movement that affects temperature, humidity, and indoor air quality. These pathways can also carry air from attics, crawl spaces, and garages into living areas. Proper air sealing works with insulation and planned ventilation to support a more comfortable, efficient, and healthy home.
An Opportunity to Get It Right
New construction, renovation, and remediation provide valuable access to areas that will eventually be concealed. This is the opportunity to establish a continuous air barrier, seal difficult connections, and verify the work before walls and ceilings are closed. Addressing air leakage at this stage helps prevent hidden gaps from becoming lasting performance problems.
Whether we are improving an existing home or working during construction, our approach considers how air sealing, insulation, moisture control, and ventilation work together.
Air Seal Is The Deal
Air sealing is a fundamental part of a comfortable, efficient home. In existing homes, sealing hidden gaps helps reduce drafts, energy loss, and unwanted air movement from attics and crawl spaces. New construction, renovation, and remediation offer an opportunity to seal critical connections before they are covered. At TruResults Home Services, we use blower door testing to guide the work and measure the reduction in air leakage, with attention to the home’s insulation and ventilation needs.
Blower Door Assisted Air Sealing
Blower door assisted air sealing uses controlled pressure testing to identify and verify leakage pathways throughout the building enclosure. By operating the blower door during the sealing process, hidden bypasses and pressure-driven leaks can be located more accurately, allowing sealing work to be targeted where it will have the greatest impact. This approach reduces guesswork, improves air-control-layer continuity, supports comfort and moisture control, and provides a measurable way to verify the effectiveness of the completed work.
Exterior
Exterior air sealing addresses leakage pathways through the building enclosure where outside air can enter or conditioned air can escape. Typical areas include window and door perimeters, exterior vents, hose bibs, light fixtures, utility penetrations, siding and trim transitions, wall-to-foundation connections, and other accessible openings. These areas are sealed to improve continuity of the exterior air-control layer and reduce uncontrolled air movement, moisture intrusion, heat transfer, and unwanted communication between the home and outdoors.
Attic air sealing addresses pressure driven air leakage between the conditioned space and the attic by sealing penetrations and bypasses through the ceiling and upper wall assemblies. Typical leakage locations include wall top plates, plumbing and electrical penetrations, bath fan housings, duct boots, chimney and framing chases, dropped soffits, attic access openings, and open wall cavities. These areas are sealed to improve continuity of the air-control layer and reduce uncontrolled air movement, heat transfer, moisture transport, and communication between the living space and attic.
Attic
Interior
Interior air sealing addresses pressure-driven air leakage between conditioned and unconditioned areas by sealing gaps, cracks, penetrations, and concealed bypasses through wall, floor, and ceiling assemblies. Typical leakage locations include plumbing and electrical penetrations, recessed lights, duct boots, ceiling fixtures, wall penetrations, framing transitions, utility openings, attic accesses, and other hidden pathways. These areas are sealed to improve continuity of the air-control layer and reduce uncontrolled air movement, heat transfer, moisture transport, and unwanted communication between the living space and surrounding unconditioned areas.
Crawl space air sealing addresses leakage pathways between the crawl space, outdoors, and conditioned living areas by sealing rim joists, sill plates, foundation penetrations, access openings, duct and plumbing penetrations, and other accessible bypasses. The work considers pressure differences, moisture movement, and airflow across the floor and foundation assemblies. When converting a vented crawl space to an unvented system, vent closure, ground-moisture control, air-barrier continuity, and appropriate drying or conditioning are addressed as part of the overall crawl space strategy
Crawlspace
Your Comfort is Our Priority